MIXED-USE OFFICE TOWER
WEST PALM BEACH, FLORIDA
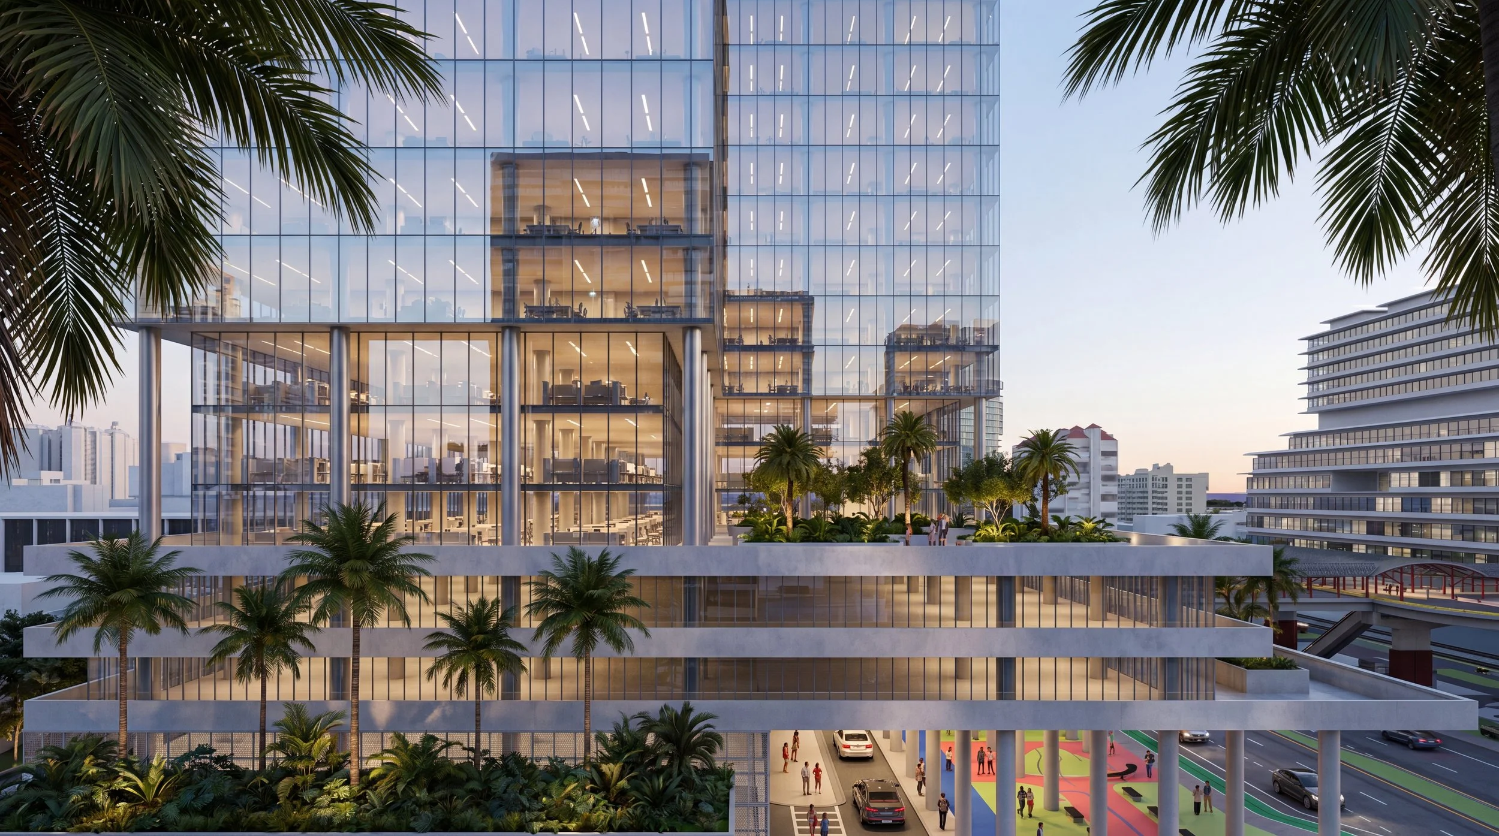
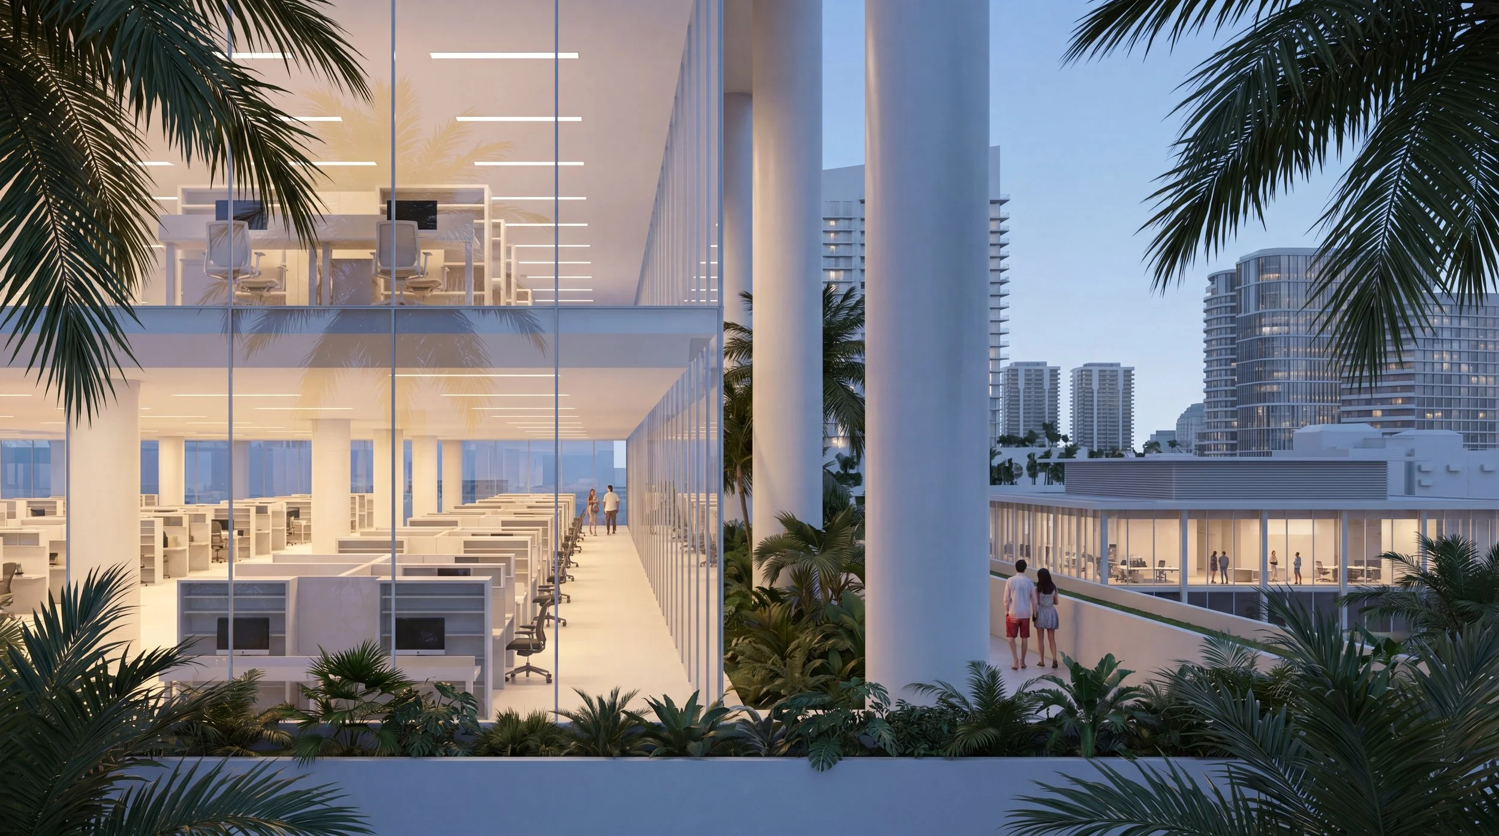
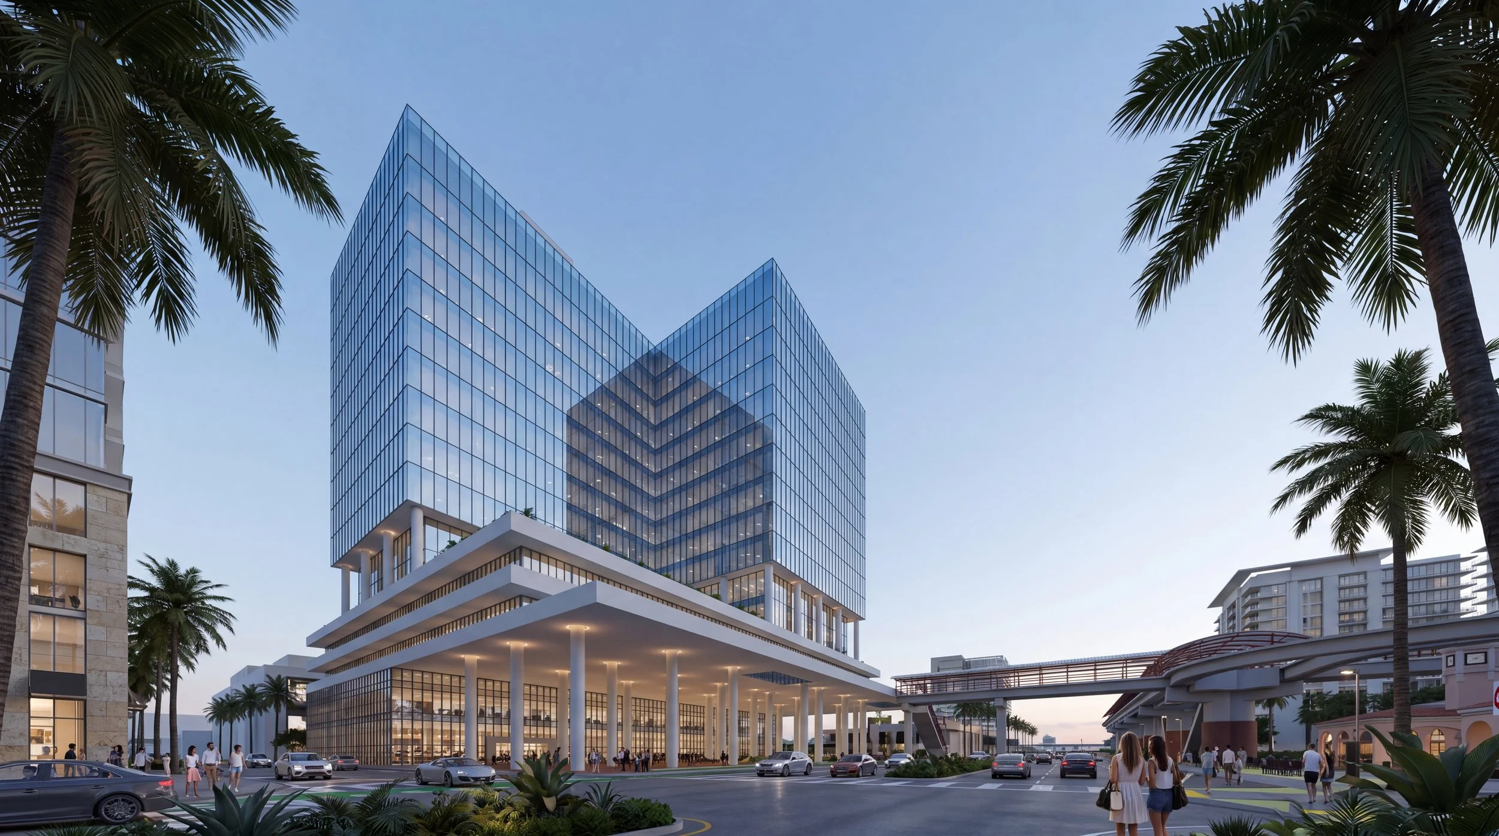
A developer needed visuals for a public presentation of a mixed-use district redevelopment in West Palm Beach, Florida. The site had no design, no architect, no concept — just a location. The only brief: "I don't have the model or rendering, but please make an 18-story building at this location." We created the concept from scratch, integrated it into the surrounding urban fabric, and delivered an interactive 3D model, aerial renders, a top-view masterplan, and street-level renders. The visuals were published on the client's website at ddec.com and used in the public presentation of the district redevelopment project.